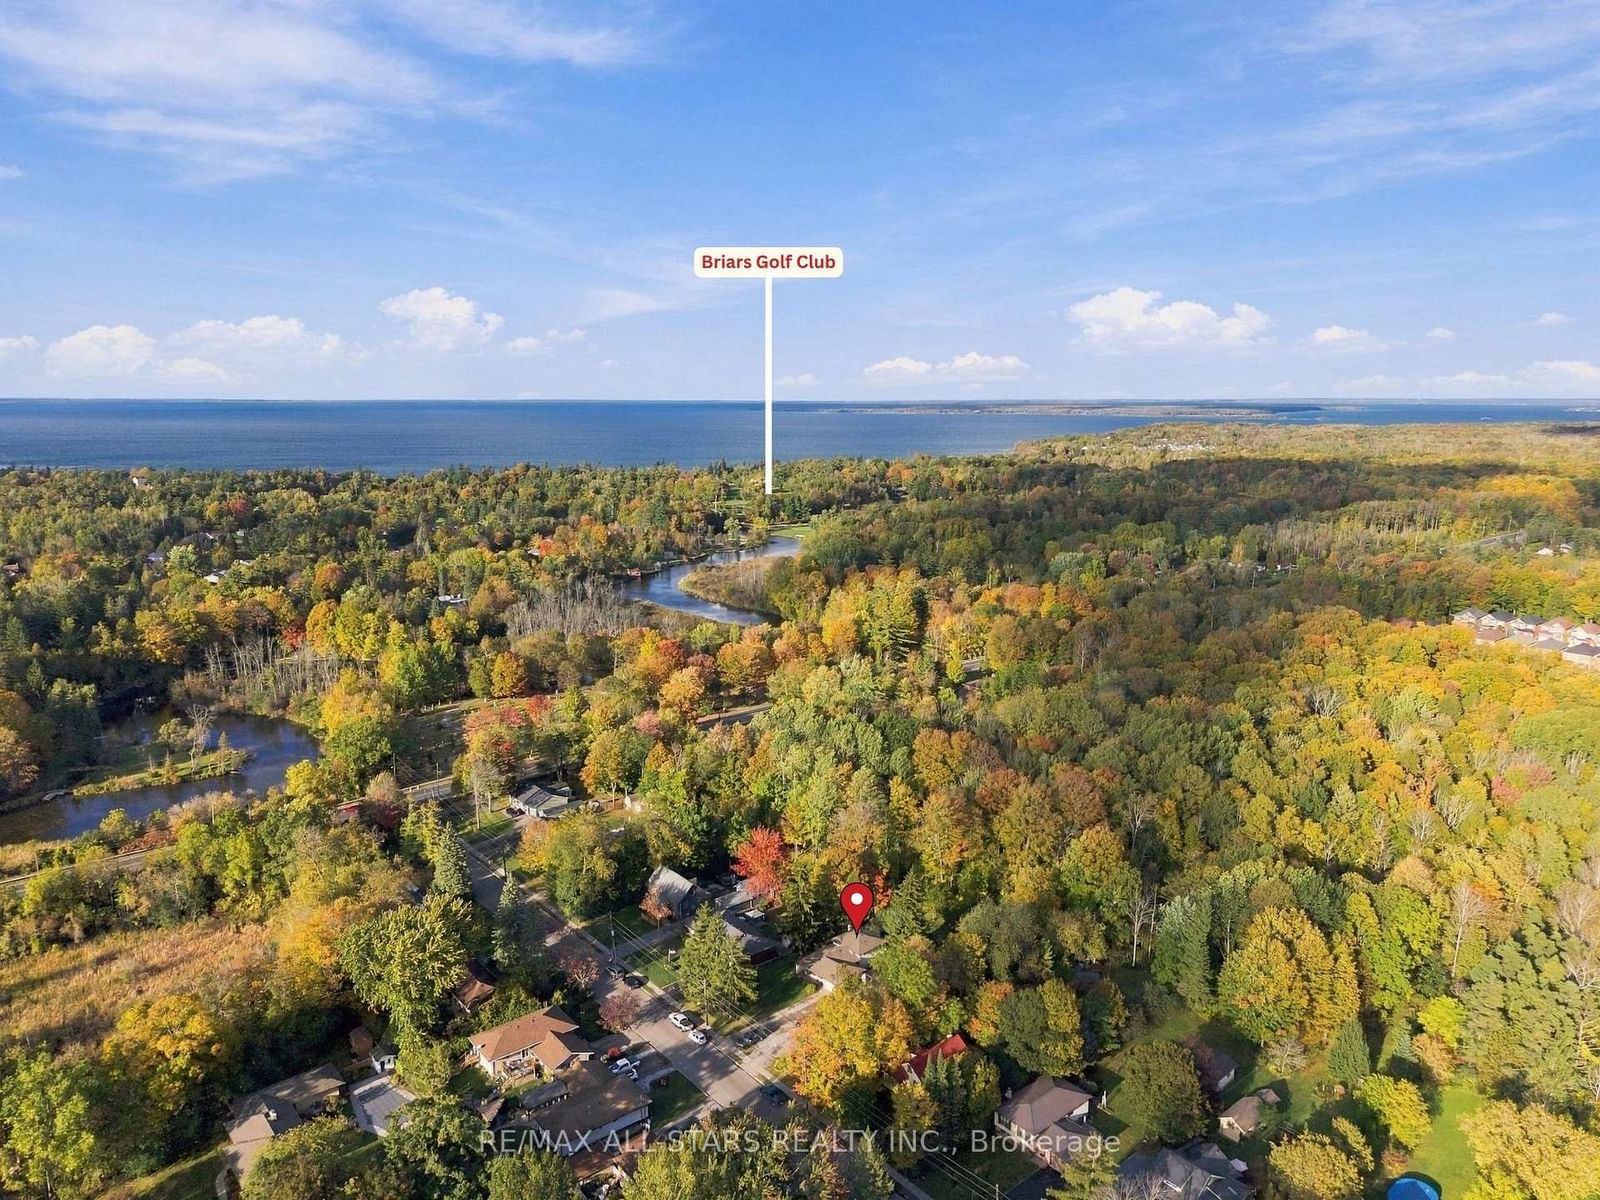
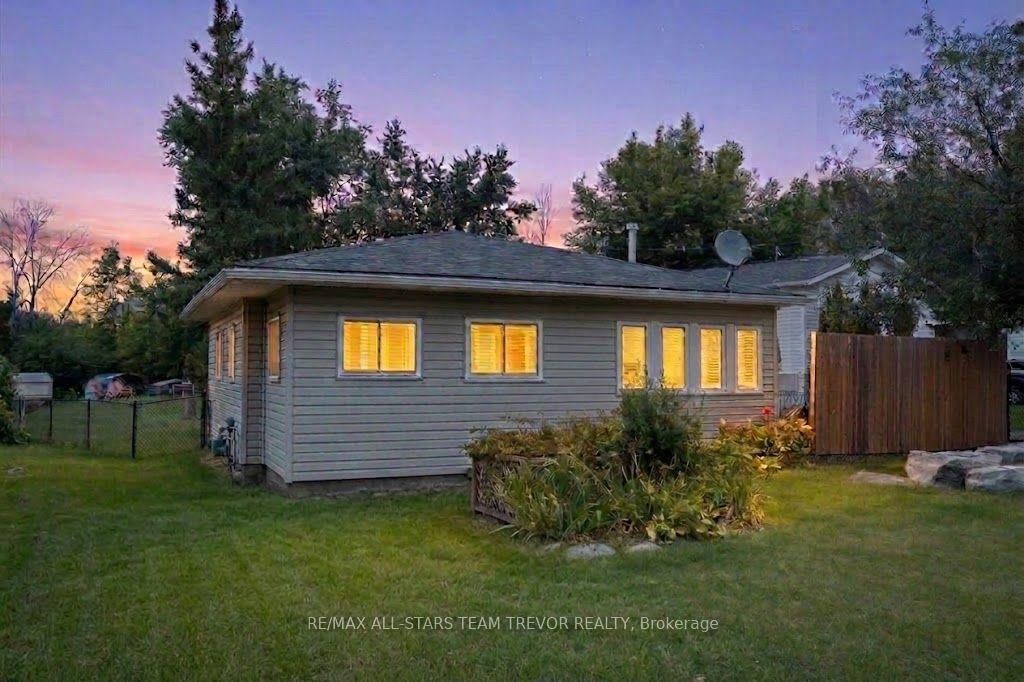
<-- style PDP --> 51 Queen Street, Georgina - Detached for sale for $599,000
  • for sale
  • sold conditionally
  • leased

51 Queen Street

Georgina, Ontario, L0E 1R0 - Sutton & Jackson's Point

$599,000

  • Neighbourhood

    Sutton & Jackson's Point

  • Major Intersection

    Black River/Dalton Road

  • Listed Since: 10 day(s)

  • Last update: today

Overview

  • Property Type

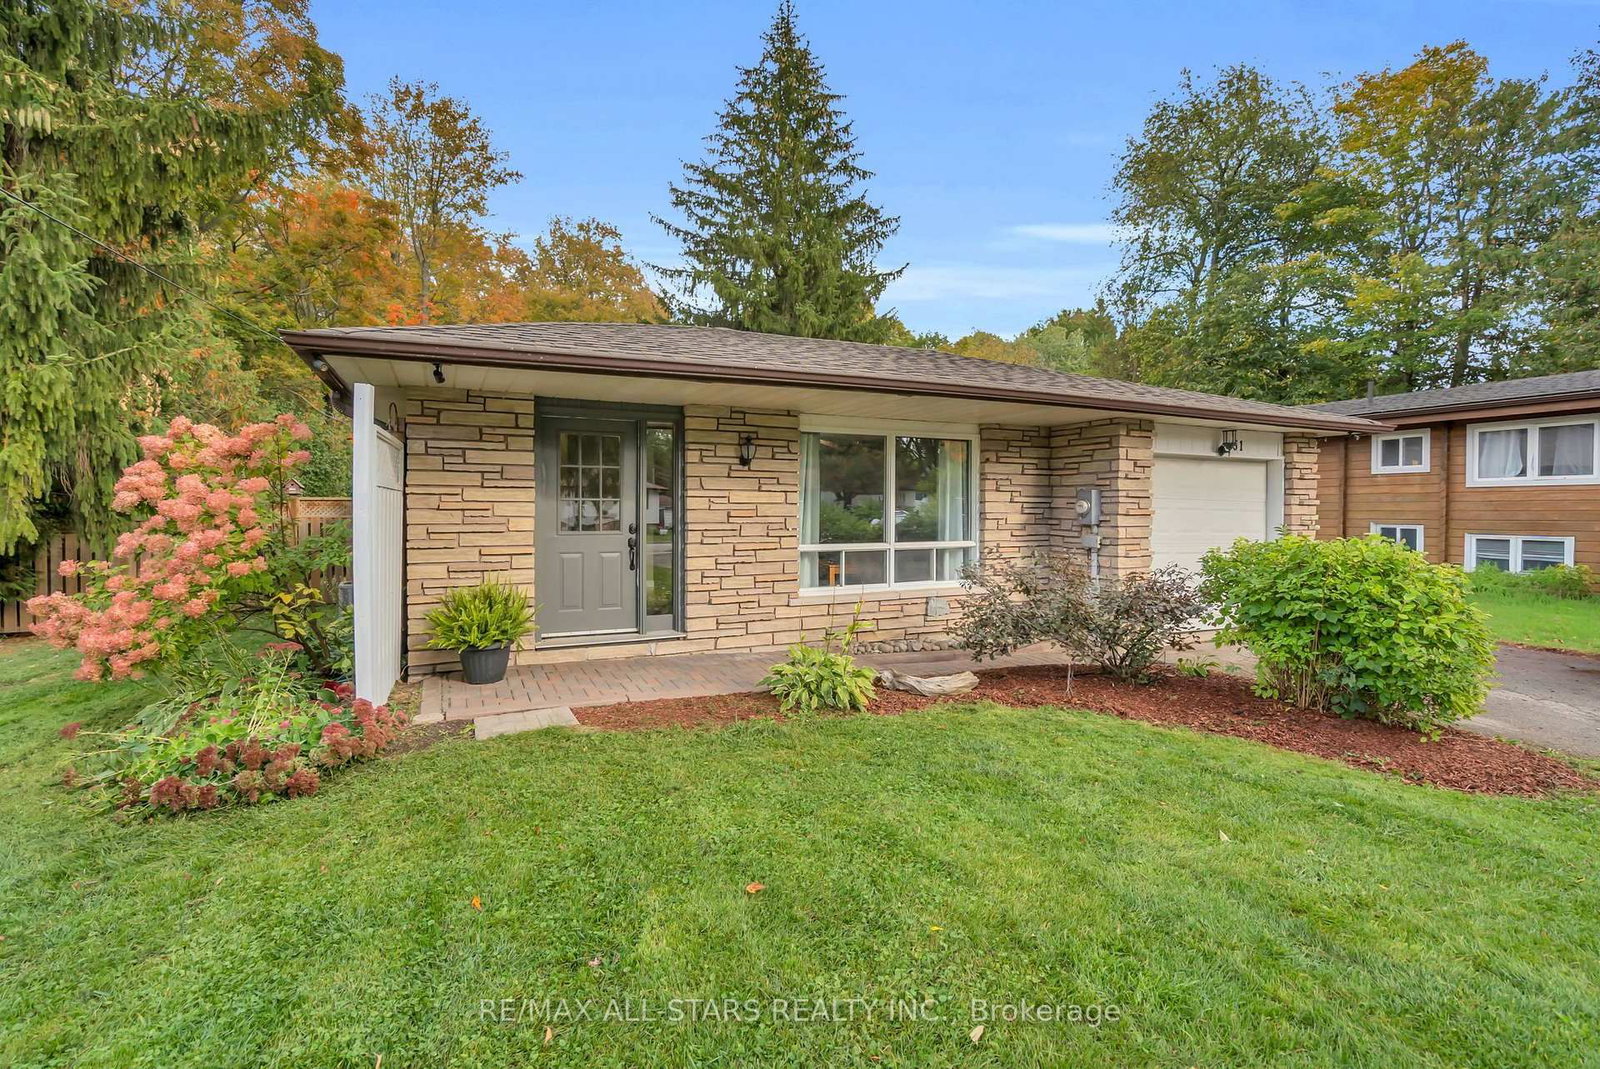
    Detached, Backsplit 3

  • Bedrooms

    3

  • Bathrooms

    2

  • Basement

    Finished

  • Kitchen

    1

  • Total Parking

    4 (1 Attached Garage)

  • Lot Size

    66x194.47 (Feet)

  • Taxes

    $4,614.14 (2026)

  • Type

    Freehold

Property Description

Property description for 51 Queen Street, Georgina

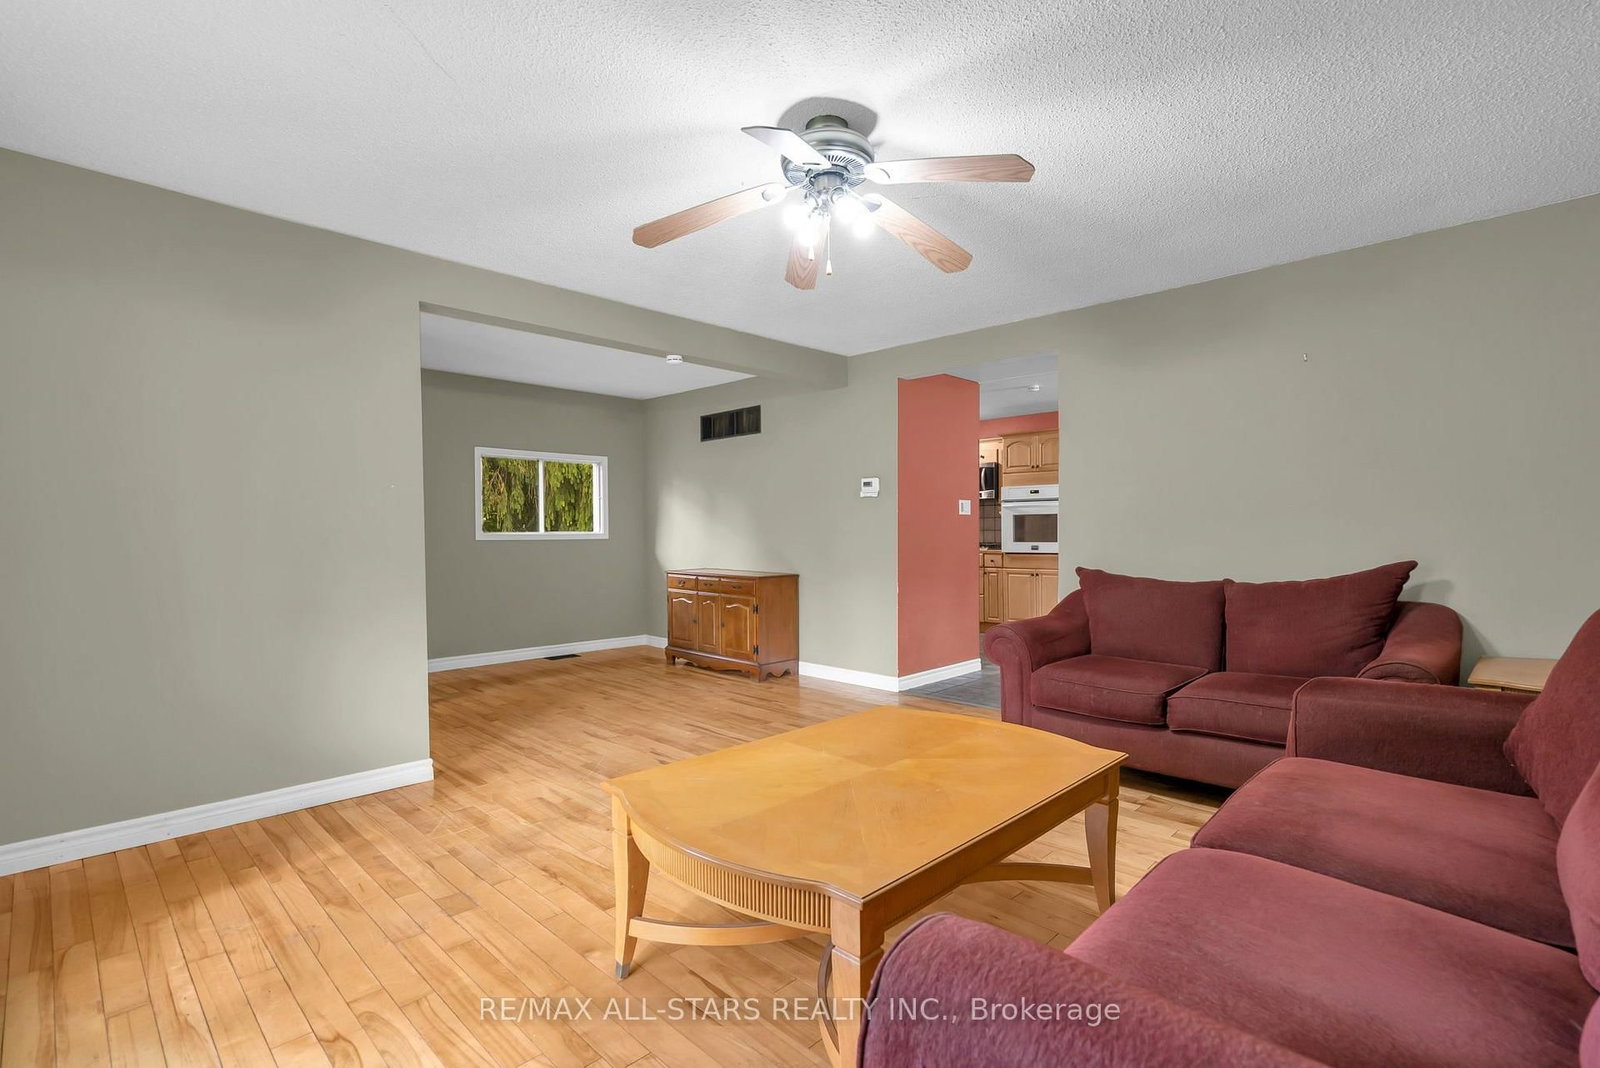
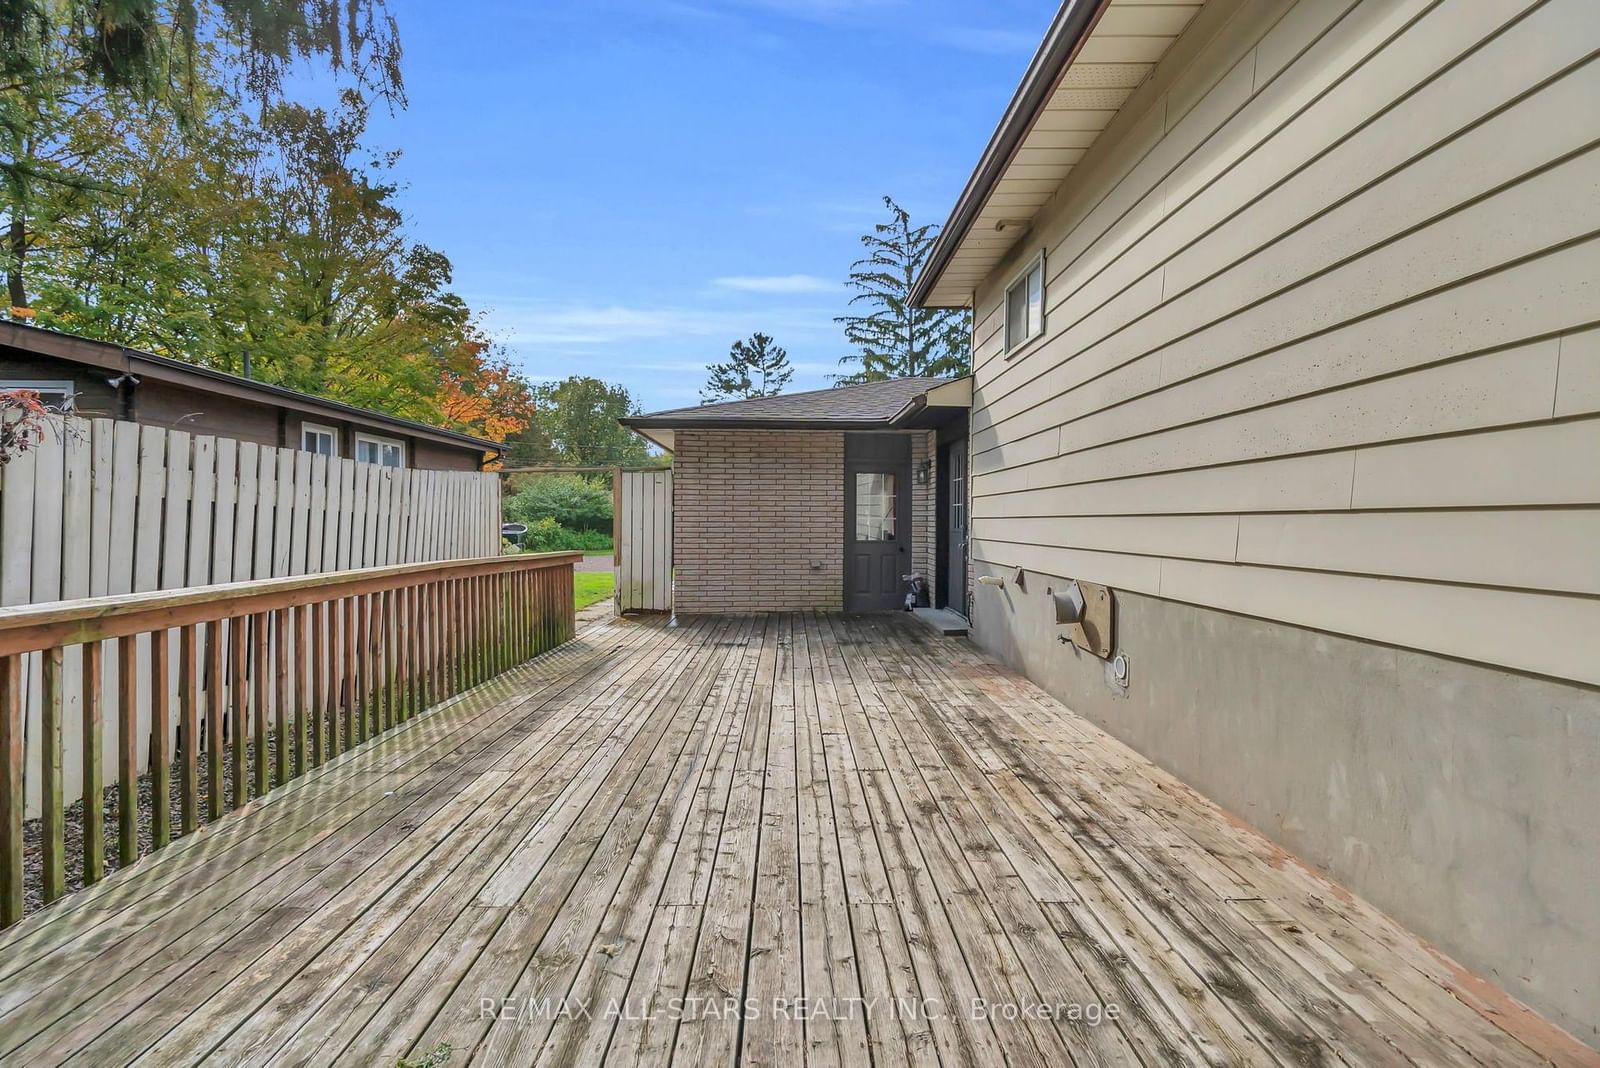
THE PERFECT PLACE TO PUT DOWN ROOTS! Welcome to 51 Queen Street, ideally situated in the heart of Sutton West. Whether you're taking your first step into home ownership or looking for the perfect place to begin your next chapter, this inviting three-bedroom home offers an exciting opportunity to build a future of your own. Move in and enjoy from day one, with the added potential to personalize, renovate, and create a home that evolves alongside your lifestyle. Step outside to a fabulous backyard brimming with possibilities, where you can envision your own private oasis - perfect for summer entertaining, relaxing evenings, and making lasting memories with family and friends. The basement presents additional possibilities for those looking to explore future living-space enhancements or potential income opportunities, subject to approvals and applicable requirements. With great bones, a versatile layout, and plenty of room to make your mark, this is a home where your vision can take shape over time. Enjoy a prime central location within walking distance of local shops, restaurants, everyday amenities, and everything that makes Sutton West such a wonderful place to call home. An ideal opportunity for first-time buyers, young couples, and growing families ready to put down roots and create their own version of home. The possibilities are here - all that's missing is you!

Listed by RE/MAX ALL-STARS REALTY INC.

  • MLS #

    N14033208

  • Sq. Ft

    1100-1500

  • Sq. Ft. Source

    MLS

  • Lot Irregularities

    n/a

  • Year Built

    51-99

  • Pool

    None

  • Drive

    Private

  • Garage

    Attached, 1 spaces

  • Total Parking

    4

  • Family Room

    N

  • Den

    N

  • Exterior

    Alum Siding

  • Fireplace

    Y

  • Roof

    Asphalt Shingle

  • Foundation

    Concrete Block, Poured Concrete

  • Elevator

    n/a

  • Water View

    n/a

  • Laundry Level

    Lower

  • Heat

    Forced Air

  • A/C

    Central Air

  • Water

    Municipal

  • Water Supply

    n/a

  • Sewers

    Sewers

  • Central Vac

    Y

  • Living

    4.72 x 4.08 ft Main level

    hardwood floor, Picture Window, Open Concept

  • Dining

    1.98 x 2.97 ft Main level

    hardwood floor, L-Shaped Room, Open Concept

  • Breakfast

    3.5 x 2.97 ft Main level

    Ceramic Floor, Combined W/Kitchen, W/O To Deck

  • Kitchen

    3.29 x 3.33 ft Main level

    Ceramic Floor, Marble Counter, B/I Oven

  • Rec

    6.9 x 6.42 ft Lower level

    Wet Bar, Fireplace Insert, Combined W/Family

  • Family

    6.9 x 6.42 ft Lower level

    Above Grade Window, Stone Fireplace, Laminate

  • Laundry

    3.42 x 2.29 ft Lower level

    2 Pc Bath, Laundry Sink, Separate Rm

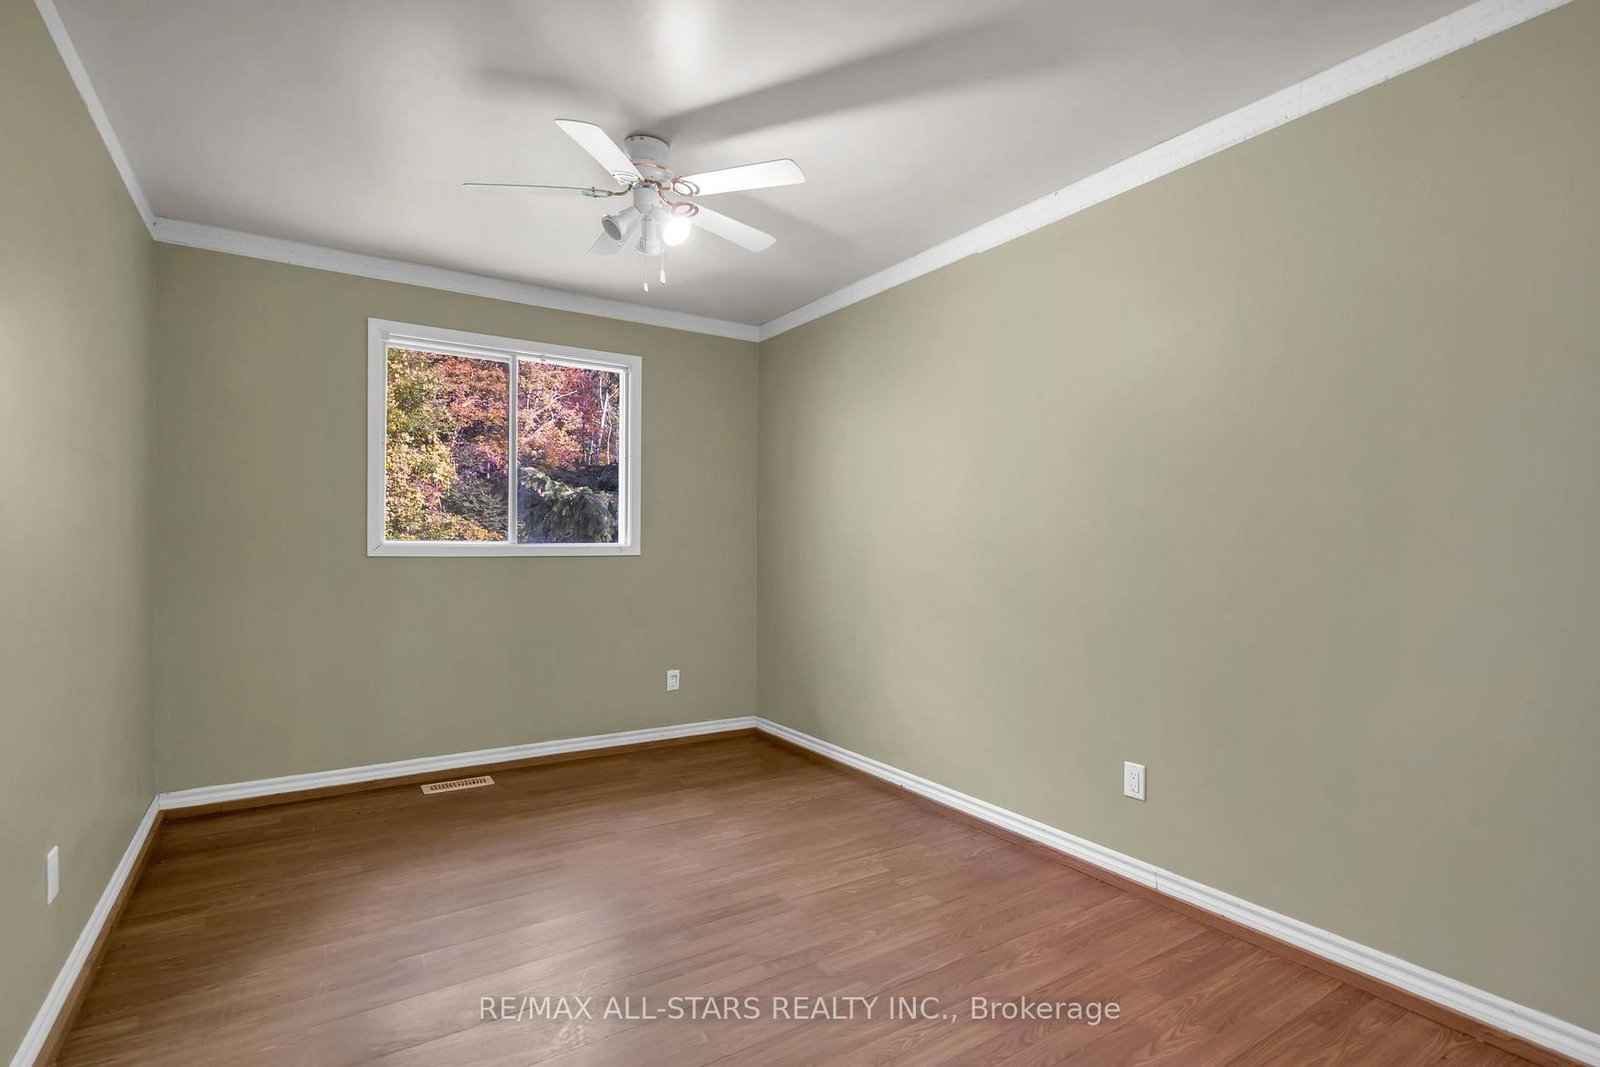
  • 2nd Br

    3.76 x 2.67 ft Upper level

    O/Looks Backyard, Laminate, Closet

  • Primary

    3.56 x 4.36 ft Upper level

    O/Looks Backyard, His/Hers Closets, Laminate

  • 3rd Br

    3.02 x 2.79 ft Upper level

    Ceiling Fan, Laminate, Closet

  • Foyer

    1.77 x 1.73 ft Main level

Thinking of Selling?

Find Out Your Home’s Value in Today’s Market!

No Email or Signup is required to view your home estimate.

estimate your home value

Contact Manoj Kukreja

Sales Representative,
Century 21 People’s Choice Realty Inc.,
Brokerage
(647) 576 - 2100

Manoj profile avatar

Property History

Property history for 51 Queen Street, Georgina

This property has been sold 2 times before. Create your free account to explore sold prices, detailed property history, and more insider data.

Sign In / Register

Inventory Graph

10 9 8 7 6 5 4 3 2 1 0 10+ Months of inventory SELLER'S Market BALANCED Market BUYER'S Market

Mortgage Calculator

This data is for informational purposes only.

Mortgage Payment per month

Principal Amount

Interest

Total Payable

Amortization

Amortization

Closing Cost Calculator

This data is for informational purposes only.

Closing Cost Total for this property

Total Cash flow for purchasing this property

Down Payment(%)*
Additional information

Provincial Land Transfer Tax

Ontario Land Transfer Tax Rebate

Toronto Land Transfer Tax

Toronto Land Transfer Tax Rebate

PST on CMHC Insurance Premium

Lawyer Fees

$2,825

Government Registration Fee's

$164

Title Insurance

Closing Cost Total

Total Cash flow for purchasing this property

Provincial Land Transfer Tax

Ontario Land Transfer Tax Rebate

Toronto Land Transfer Tax

Toronto Land Transfer Tax Rebate

PST on CMHC Insurance Premium

Lawyer Fees

$2,825

Government Registarion Fee's

$164

Title Insurance

Down Payment(%)*

* A down payment of less than 20% is permitted only for first-time home buyers purchasing their principal residence. The minimum down payment required is 5% for the portion of the purchase price up to $500,000, and 10% for the portion between $500,000 and $1,500,000. For properties priced over $1,500,000, a minimum down payment of 20% is required.

Thinking of Selling?

Find Out Your Home’s Value in Today’s Market!

No Email or Signup is required to view your home estimate.

estimate your home value

Contact Manoj Kukreja

Sales Representative, Century 21 People’s Choice Realty Inc., Brokerage
(647) 576 - 2100

Manoj profile avatar

Recent Sold Listings in Sutton & Jackson's Point, Georgina

Popular Cities